What exactly is the underground drain?
The underground drain runs in the ground or below the floor slab and connects the building's downpipes and branch pipes to the public sewer system. It usually carries the collected wastewater by gravity to the connection point.
Because it lies under the building or deep in the ground, the underground drain can only be accessed via manholes and access openings. Damage therefore often goes unnoticed for a long time until backflow or damp occurs.
Swiss technical terminology is based on SN 592 000 «Installations for property drainage». With reference to this standard, the VSA glossary describes the underground drain as a «wastewater pipe inside or outside the building (in the floor slab, in the foundation area or in the ground)» that «conveys the wastewater to the property connection pipe». So what matters is not whether the pipe lies under the house or in the garden, but that it is embedded in the ground and carries the wastewater to the transition into the connection pipe.
Underground drain, collecting pipe, connection pipe: the differences
When it comes to damage and quotes, the types of pipe are often confused. Yet wastewater in a property follows a clear sequence: from the fixture via a short branch pipe into the soil stack, from there via a collecting pipe or directly into the underground drain, and finally via the property connection pipe into the public sewer.
The collecting pipe is a horizontal pipe inside the building that brings several soil stacks together and usually runs in plain sight, for example along the basement ceiling. It is accessible and can be replaced without excavation if necessary. The underground drain, by contrast, is embedded in the ground. According to the VSA glossary, the property connection pipe begins at the last inspection chamber or the last inspection opening on the property and conveys the wastewater to the sewer.
Be careful with «connection pipe»: the term is used both for the short pipe from the washbasin or toilet to the soil stack and, colloquially, for the house connection to the road. When reporting damage, it is therefore best to describe where the pipe lies – below the floor slab, in the garden or under the road.
| Pipe | Location | Function |
|---|---|---|
| Branch pipe (fixture) | Inside the building, short, usually in the wall or floor | Connects washbasin, shower, toilet or sink to the soil stack |
| Soil stack | Vertically through the storeys | Carries the wastewater from the storeys downwards |
| Collecting pipe | Horizontal inside the building, often visible on the basement ceiling | Brings several soil stacks together |
| Underground drain | In the floor slab, in the foundation area or in the ground | Conveys the wastewater to the property connection pipe |
| Property connection pipe | From the last inspection chamber to the sewer | Connects the property to the public sewer |
Why is the underground drain so important?
As the collection point for the entire building drainage, the underground drain must remain permanently tight and clear. If it leaks, wastewater escapes into the ground or groundwater gets in – both harm the environment and the building fabric.
Blockages or damage in the underground drain affect the whole building, as all the wastewater converges here. A working underground drain is therefore crucial for trouble-free operation.
Materials and gradient
New underground drains today are usually made of plastic such as PVC, PE or PP. In older properties you will find vitrified clay, concrete, cast iron and – especially in buildings constructed before the Switzerland-wide asbestos ban of 1990 – asbestos cement. The material determines which damage is typical and which rehabilitation method is suitable: vitrified clay is prone to fragmentation and displaced joints, concrete to corrosion, plastic to deformation if bedded improperly. With asbestos cement, the asbestos question must be part of the planning from the outset.
The underground drain usually works by gravity, i.e. without a pump. To carry solids along reliably, it needs an even fall without dips. The minimum values that apply are set out in SN 592 000 according to pipe type, nominal diameter and type of wastewater; the sanitary engineer specifies them in the drainage plan. If the ground subsides later, dips form in which water remains standing and deposits build up – a finding that only the camera can reliably show.
If a room lies below the backflow level, wastewater cannot drain away by gravity. A lifting station or backflow protection is then needed, which is included in the planning of the underground drain.
Standards and guidance notes on underground drains
The key standard is SN 592 000 «Installations for property drainage», published by VSA and suissetec. It governs the planning and construction of private drainage up to the connection to the public sewer and requires a leak-tightness test for new pipes. How the leak-tightness test is carried out with water or air is described in SN EN 1610.
For practical use, the building services association suissetec published three guidance notes on underground drains in 2018: «Proper drainage of properties: underground drains» (SANI181), «Underground drains – work preparation, installation» (SANI182) and «Underground drains – leak-tightness tests and inspection» (SANI183). They cover property drainage from planning and proper installation through to leak-tightness testing and maintenance. In practice, the sanitary engineer draws up the drainage concept and the plumber installs the pipes.
When an existing underground drain is examined with a camera, Karo Kanaltechnik documents it to SN EN 13508-2. The uniform coding makes findings comparable – important when a municipality requires a report or a rehabilitation is being planned.
Typical damage to underground drains
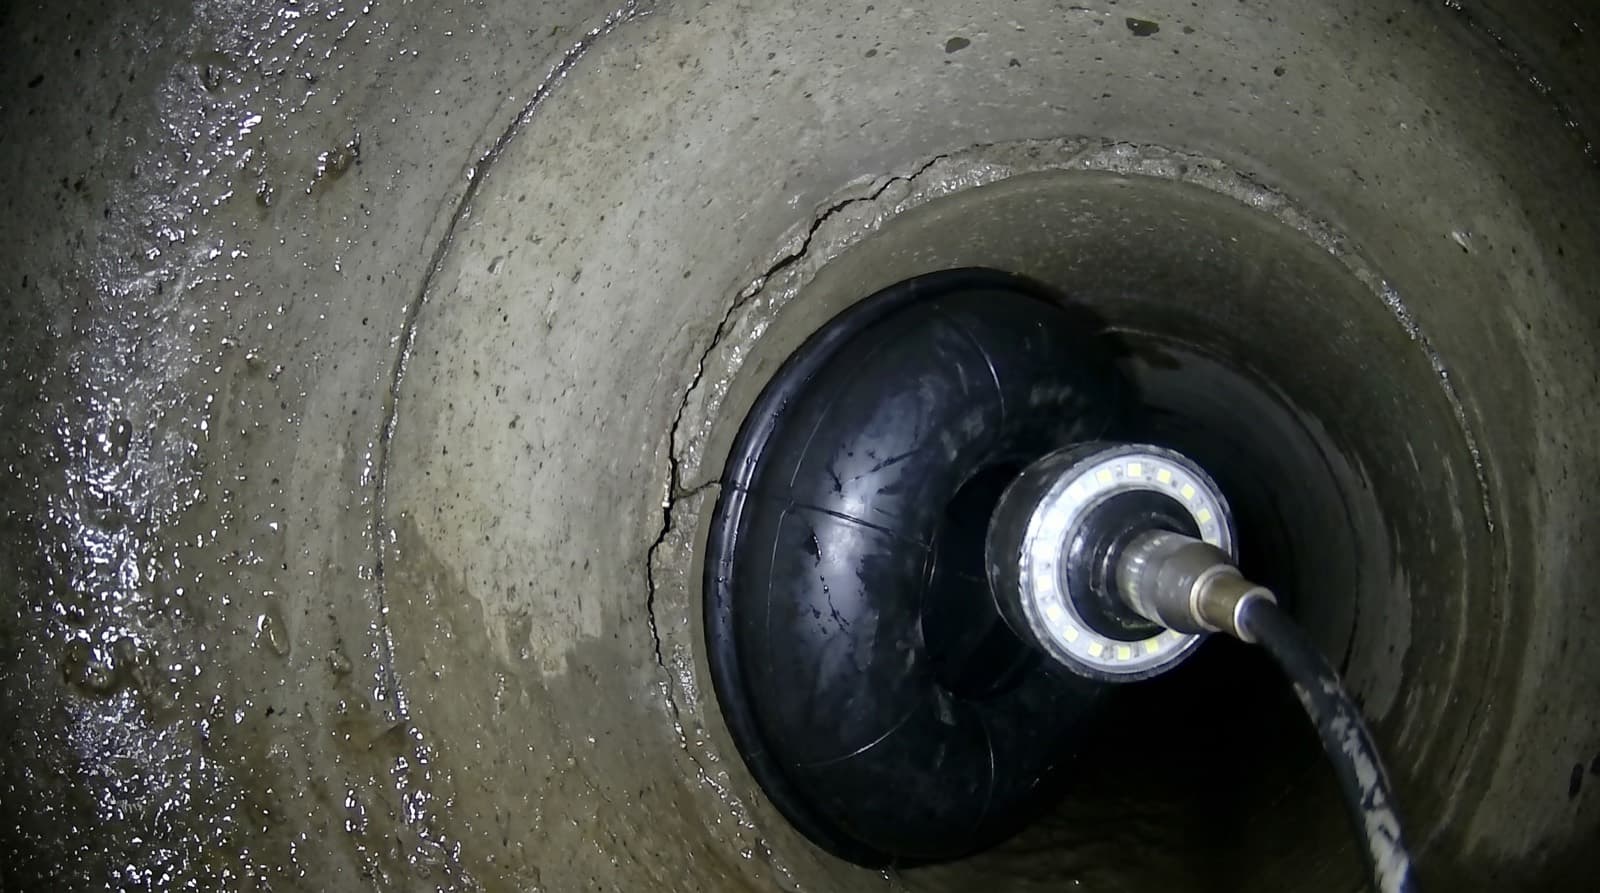
Common problems are root ingress at leaking joints, displacements caused by ground settlement, cracks, corrosion and deposits of grease and sand. Such damage leads to blockages, backflow and leaks.
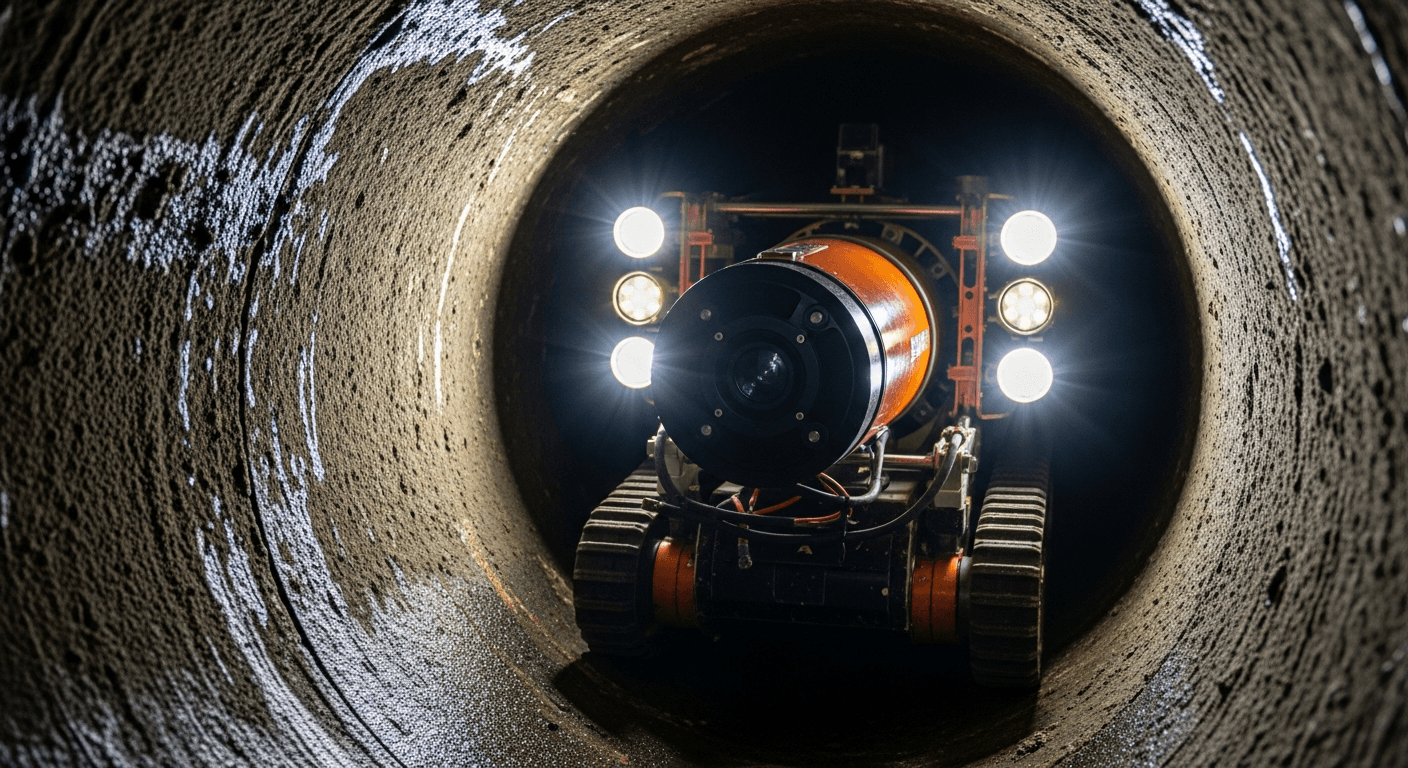
Since the underground drain is hidden, its condition can only be reliably assessed with a CCTV drain survey. The CCTV survey shows the exact location and extent of any damage.
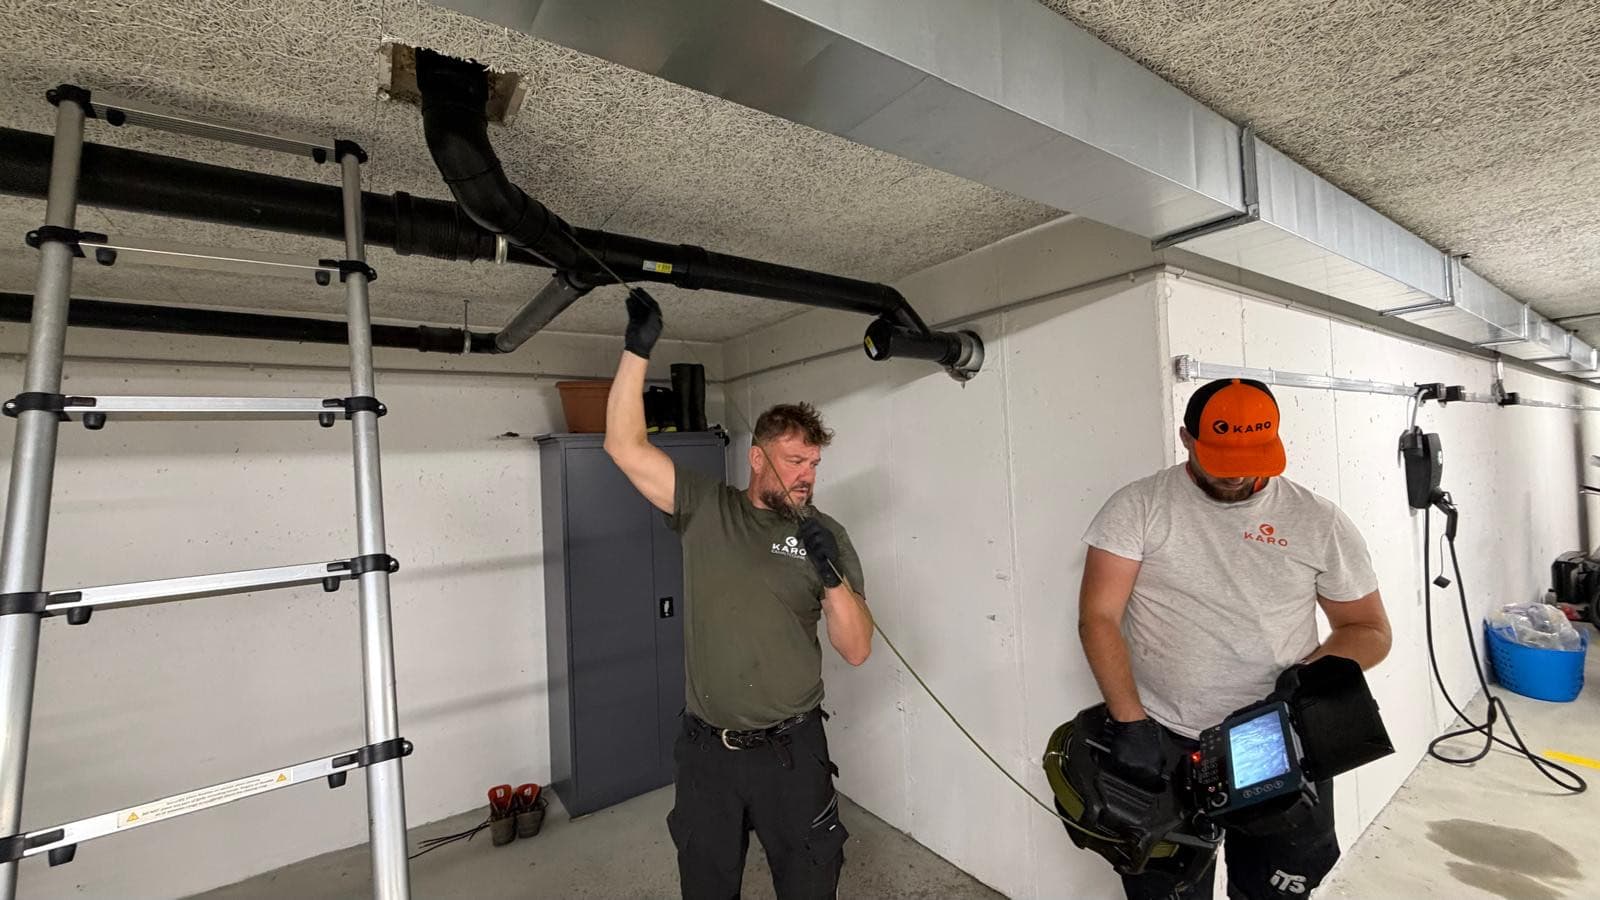
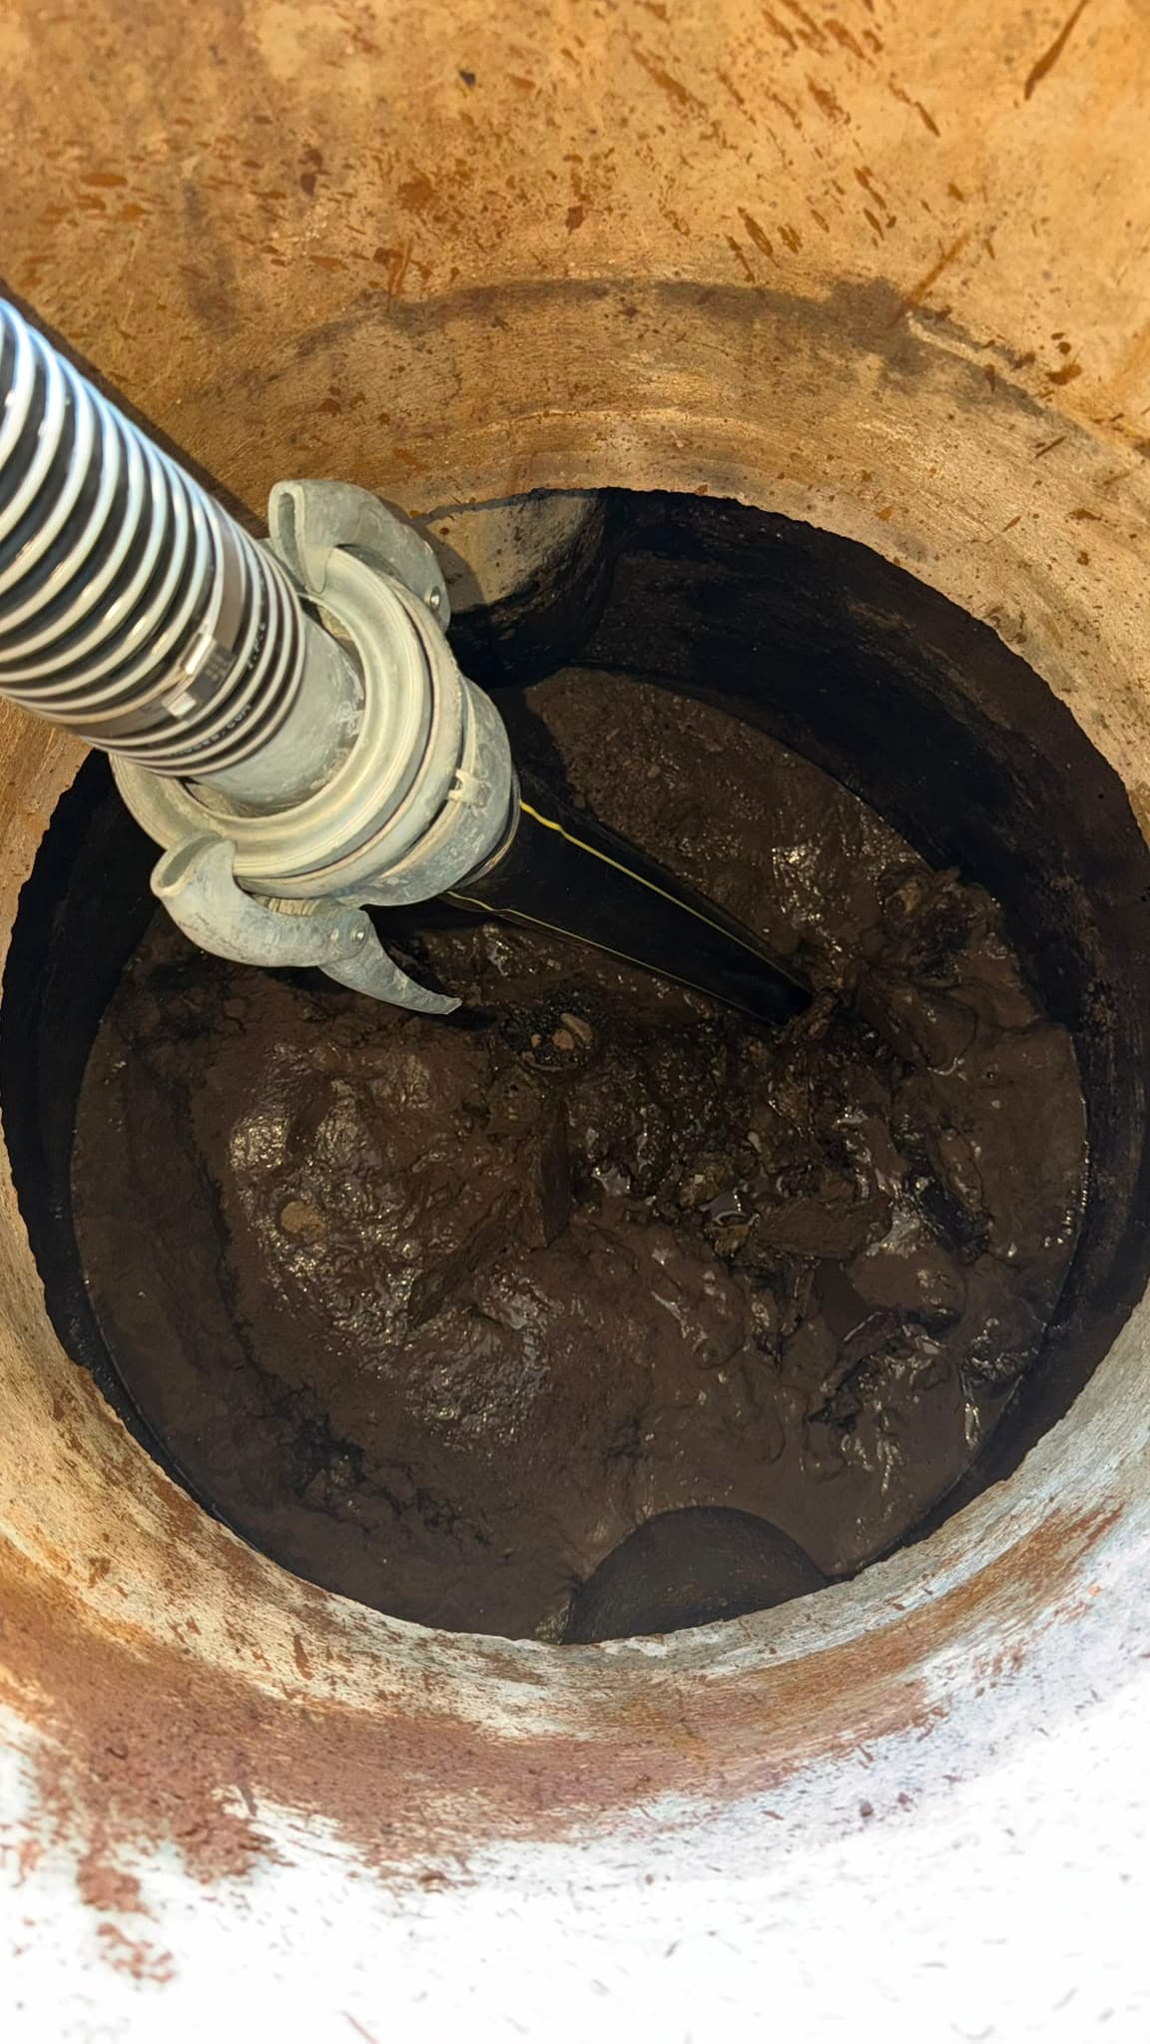
The inspection chamber and rodding eyes in the basement provide access for the camera. Before the survey, the pipe is jetted with high pressure so that the camera shows the pipe wall and not the deposits. The report records every finding with its position in metres – so that it can later be said exactly where rehabilitation is needed and where it is not.
Maintenance and rehabilitation of the underground drain
Regular cleaning keeps the underground drain clear and prevents backflow. If there is damage, the pipe can today usually be rehabilitated trenchless – with a CIPP liner for entire sections or a Pointliner for localised spots.
After rehabilitation, a leak-tightness test confirms that the pipe is tight again. This keeps the underground drain working in the long term without the foundation or floor having to be torn up.
How trenchless rehabilitation works step by step, what it costs and when digging is needed after all is described in the guide «Rehabilitating an underground drain: process, trenchless & costs». Karo Kanaltechnik provides a warranty of up to 10 years on rehabilitation work.
How much does it cost to examine an underground drain?
Karo Kanaltechnik charges for jetting and camera inspection by time: CHF 160 per working hour plus CHF 60 call-out, with a surcharge from CHF 50 for the CCTV inspection, all excl. VAT. One hour including call-out costs CHF 220 or CHF 237.82 incl. 8.1% VAT; a typical job in a single-family home usually costs between CHF 150 and 400.
The cost of rehabilitation depends on the length, diameter, number of defects and accessibility. It can only be reliably estimated after the CCTV survey; Karo then prepares a quote for the appropriate method.
Who is responsible for the underground drain?
The underground drain is part of the private property drainage. The owner is responsible for its tightness, cleaning and repair – in rented properties, the landlord; in condominium ownership, the community of owners. Where the private installation ends and the public one begins is set out in the municipality's wastewater or drainage regulations.
Municipalities can require owners to prove the condition of their private pipes with a CCTV survey, for example as part of the general drainage planning or before a renovation. Anyone who already has the report saves time in this case.
In an older house in Olten, recurring blockages occur in the basement. The CCTV drain survey of the underground drain shows root ingress at a leaking joint under the forecourt. Instead of digging, the spot is rehabilitated with a Pointliner and the tightness is then tested.